Description
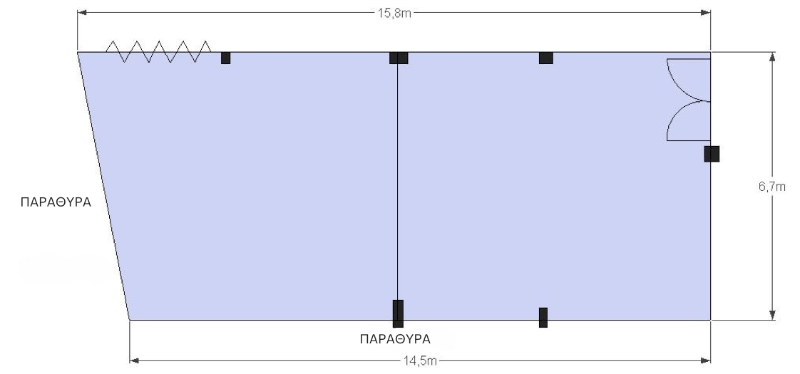
“Arethousa” Hall, 100 m² in size, is located on the first floor of the building and can be separated in two different halls (Arethousa I and II). It is ideal for business meetings and lunches, enjoying abundant natural light and view of the Euboean Gulf.
AVAILABLE HALL SERVICES
- Natural light
- Autonomous heating and air conditioning
- Use of conference room in desired layout
- Microphone setup and wired microphones
- Podium, Flip Chart
- TV 55 inch HD, DVD & CD player
- Technical support from experienced & specialized staff
- Free internet access (WI-FI & ETH)
- Free regional calls at the reception
- Free space for secretarial support with desktop computer
- Easy access for people with disabilities
- Event manager for all of your needs
Floorplan
Capacity
| HALL | SURFACE AREA | COCKTAIL | BANQUET | THEATER | CLASSROOM | U-SHAPE |
|---|---|---|---|---|---|---|
| Arethousa I | 50 m² | 35 | 25 | 30 | 20 | 20 |
| Arethousa IΙ | 50 m² | 35 | 25 | 30 | 20 | 20 |
| Arethousa I+II | 100 m² | 70 | 50 | 60 | 40 | 40 |